Legacyworks Building History
(Full History Printed Beneath Gallery)
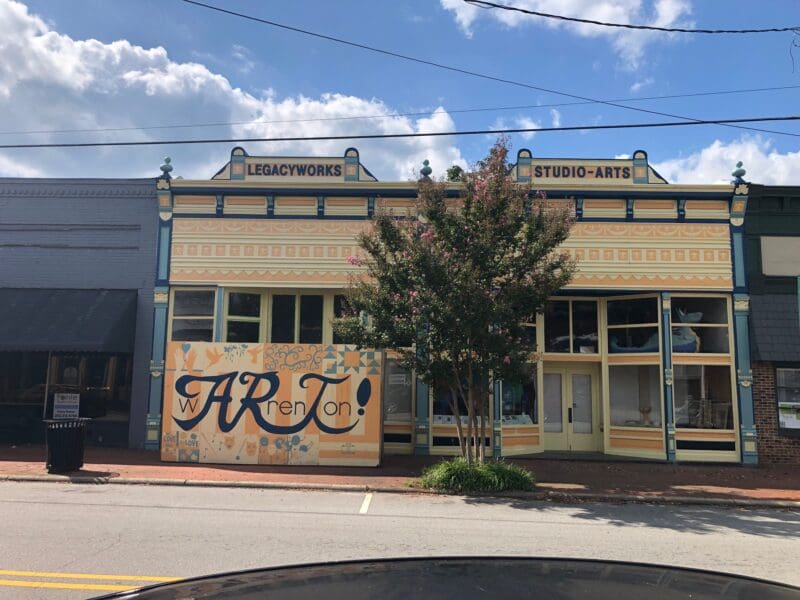
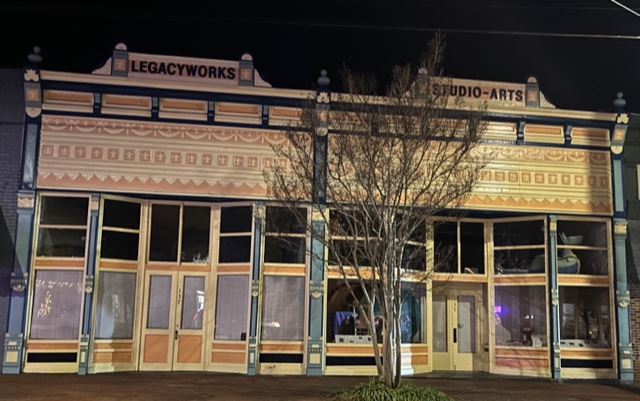
135 South Main and 120 Front Street • 137 South Main Street, Warrenton, NC 27589
These two properties are designated as #26 Lanier Hardware Company and #25 Wood’s Cash Grocery respectively on the National Register of Historic Places, Warrenton Historic District Designation.
Compiled and written by Michael Roy Layne in 2023, the following is a chronological history of the Legacyworks Studio properties from approximately 1800 up until 2023 including a description of the Mesker Brothers Company manufactured the storefront for the building and the repairs and painting completed by the current owner/artist, M. R. Layne and is as true as memory and interpretation can allow. The gathering of information concerning the history was collected from The County of Warren, North Carolina 1568-1917 by J. W. Wellman (1959), Truist/BB&T Bank History, Sketches of Old Warrenton by L. W. Montgomery, 1975-76 National Register of Historic Places Inventory – Nomination Form, 1918 Sanborn Fire Insurance Maps, Interview with Eddie Rodwell of Warrenton Hardware, Warren County NC Register of Deeds, 1904 Mesker Brothers Catalogue, photos taken of Warrenton Main Street, c. 1918, 1975, 2000, 2021 and 2023, and sundry other documents and discussions with local residents over the last 23 years.
1800 -1820 to 1895
The largest of the three hotels at the time, the main entrance to the Cheek Hotel was located on west side of S. Main St on the current Legacyworks Studio property site. With partitioned rooms located on first floor along Main St, the wooden two-story structure housed a ballroom upstairs and a dinning hall extending in the rear toward Front Street. Encompassing nearly the whole block, the facilities included stables and a tavern located along Louisburg Rd (now Franklin St) at Front St. In the open field behind the tavern a large oak tree stood and prized tobacco was grown. Although the proprietor of the Cheek hotel was Col. Jack Green, the hotel was named after the owner, William A. Cheek. The Dinning room was moved to the other side of Front St around 1860, which was also when the hotel may have closed.
The Warrenton Bank along with 26 other building located between Franklin and Market Street across from the property burned down in the fire of June 21, 1881. In 1883, the Warren County Historical Society was formed and the Town of Warrenton sold bonds to support the development of the Warrenton Railroad. Ties were laid, the depot was constructed and two passenger cars and an engine were purchased. The three-mile track between Warren Plains and the northern edge of town were complete in November 1884. In 1890, the renewed Warrenton Bank was capitalized by W. P. Bangham.
1895 to 1927

In 1895, Mrs. A.V. Fleming acquired the property from Mr. Cheek. Sometime between 1895 and 1906, the high ceiling story and a half brick building, consisting of two store spaces (135 and 137 S. Main St), was constructed. The wooden, glass and metal storefront was purchased from Mesker Brothers Storefront Manufacturing Company out of St. Louis, MO (see cast iron name plates at base of the seven cast iron columns). With the Warrenton Railroad in operation, it is assumed this was how the heavy cast iron columns, tinplate (galvanized) panels, wood framing and windows and doors were transported to the site. The Citizen’s Bank of Warrenton with two offices was established on January 2, 1906 and seems to have occupied the 137 address for many years. It is unclear when the bank moved from the location, but it did merge with BB&T in 1976. But by 1927, the 137 S. Main store was occupied by E. S. Allen and Sons. Frank Serls, Sr. opened his hardware store at the 135 address around the same time as the bank. The Sandborn Fire Insurance Map of 1918 and historic photographs taken of Warrenton business along Main street in the same year show Frank Serls and Henry Falkener standing in front of Serls Hardware and Whit Watson, Clement Hunter and Jennie Jeffress standing in front of the Citizen’s Bank of Warrenton. The same map also shows a wooden shop structure, similar to the current concrete block building, located on Front Street directly behind the hardware store.
1927 to 1936
In 1927, Mrs. Fleming deeded the property to her two daughters. The property was split into two parts, the Serls Hardware Store being deeded to Nanny D. Blanton and the Allen Store being deeded to Rowena Jefferies. Frank Serls Sr. continued to run his hardware store and focused much of his business on supporting mule-worked and tobacco farming needs. Many of these parts including wagon wheel parts and mule shoes remained in the store up until the present day.
1936 to 1966
The 135 S. Main St. store building continued to be run as a hardware business with the purchase of the property by E. T. & W. P. Rodwell in November 1936. Steve Rodwell his wife ran the business for a while, then Frank Serls Jr. took over, and finally Bill Lanier Sr. became the hardware store proprietor. The businesses that were in the 137 street address are not known during this period, but it seems that the space was used as storage by the Red & White grocery store located next door for part of that time.
1966 to 1999
The Rodwells sold the 135 S. Main St property to William K. and Eva E. Lanier in December 1966. Around that time, Lanier constructed a concrete block shop building to replace the old wooden one located on Front St. This building was used to store seeds and other farm supplies and employed to fabricate tobacco flues and other sheet metal parts. During the 1990s, part of the building was used to house an appliance repair shop. Bill Sr. continued to run the hardware business until he retired and deeded the property and business over to his son, William Lanier, Jr. in 1979. Sometime during the 196os the hardware store began to focus on selling bicycles, their parts and repairs. During this period, Bill Jr. became a world-class long distance cyclist. Sometime during this period, Wood’s Cash Grocery was opened at the 127 address for it shows up along with Lanier Hardware in the National Register of Historic Places Warrenton survey that was conducted in 1975 and designated in 1976 as significant historic properties within the Warrenton Historic District. Between 1976 and 1999, Wood’s Cash Grocery was sold and became Harrison Grocery Store, a black-owned business, with a large walk in refrigerator in the rear supporting a very active butcher shop.
1999 to 2005
In November 1999, Michael Roy Layne and his Wife Erika purchased the hardware store from Bill Lanier Jr. Michael and Bill met for coffee in the Warren Restaurant owned by Mrs. Fleming to discuss the possibility of the exchange. Bill and Michael spent all afternoon getting to know each other and at the end of the day, Bill agreed to sell the property to Michael and Erika. Although Michael said it would take up to six months to acquire the funds, they shook hands and closed the deal. Wouldn’t it be great if we could go back to a word and a handshake would be all that was needed for a solemn contract?
Large delivery trucks were causing damage to the concrete block shop building located behind the hardware store while driving up the rear driveway behind Harrison Grocery to deliver food stuffs to the restaurant at 139 S. Main. To protect his property and since the store was up for sale, Michael and Erika Layne purchased the then closed Harrison Grocery located at 137 S. Main from Lawrence Harrison in February 2005. Although priced well above its true value, the purchase was important as it reunited the two parts of this Mesker Brothers storefront building, providing for a future arts complex to emerge.
Building Facade Work 2005 to 2023 (present)
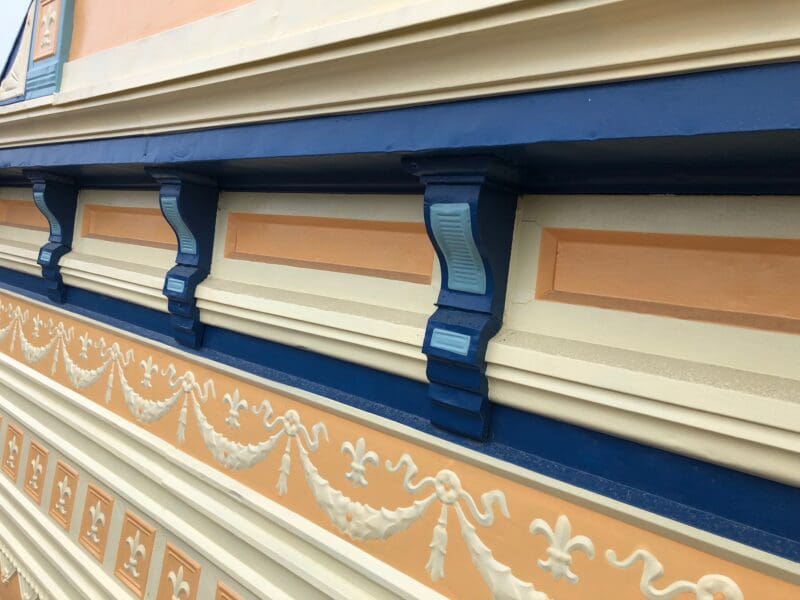
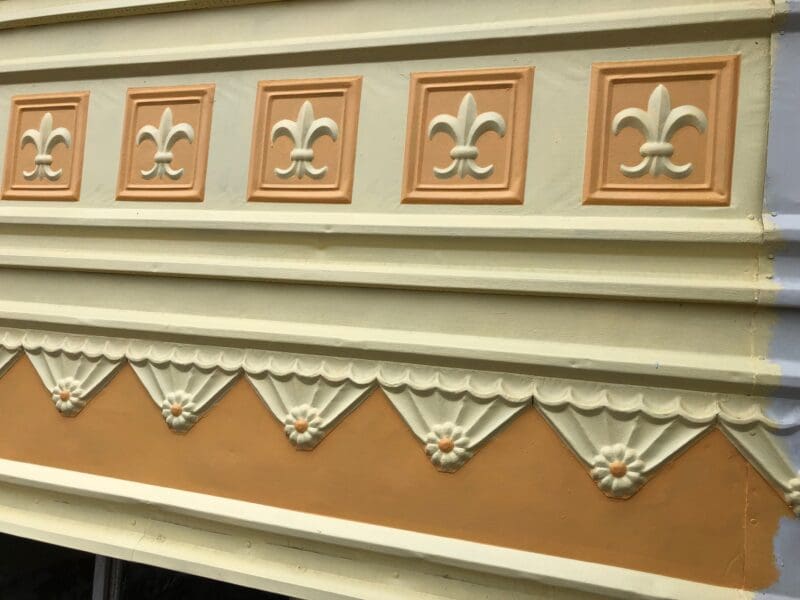
The first step in preserving the build and helping to enhance the looks along Main Street was to address the flaking and pealing paint of the building facade. In December 2010, Charles Bobbitt Painting Contractor was hired to remove the old peeling paint and to apply ospholic acid to the rusted metal parts. Then his team applied a coat of Sherwin-Williams Kem Kromik Universal Metal Primer to all metal surfaces and A100 Exterior Alkyd (oil-based) Primer to all wood surfaces. Now the whole building facade was a clean white, ready to accept the planned colors. Reviewing books showing completed color schemes of the historic Painted Ladies properties located throughout the USA, Erika and Michael developed a painting scheme for the facade and created a perspective drawing to test color schemes. Four professional acrylic coating colors were selected: SW DTM Drizzling Rain (turquoise) and Long Horizon (Dark Blue) and PPG Devflex HD Icy Sherbet (orange) and Spun Honey (light yellow). A colored drawing based on the early 1900s black and white postcard photograph showing the West side of Main Street between Franklin and Market Streets was submitted to Preservation Warrenton for its approval (approved).
In the summer of 2021, Mark and Beth Wethington offered to sponsor the repairs and painting of the Main Street facade of the Legacyworks Studio building. Michael worked up a budget including materials and labor for completing the work. Mark agreed to pay for the costs. Additional supporters included Preservation Warrenton, Victoria Lehman, Swen Gerards, Julie Pomerantz and Julie and Carlos Verdaguer. In order to facilitate the repairs and detailed painting required and for safety reasons, scaffolding was installed on the sidewalk adjacent to the building. So as to reduce any chance of people climbing and possibly falling off the scaffold, a set of 8 ft high plywood panels were attached around the base of the structure. Both to involve the community in the project and to beautify the structure, Victoria Lehman as part of the Warren County Arts Council agreed to manage the decorating of these panels. She created a lettered centerpiece, wARrenTon, that supporting the arts that became a backdrop for many photo selfies. Other local artists created eight surrounding panels to complete this temporary artwork (Crystal Myrick, Thomas Park, Juniper Comming, Jereann King-Johnson, Dora Villarosa & Tom Lang, Demond Andrews, Julie & Carlos Verdaguer, and Los Mooney of Cary, NC).
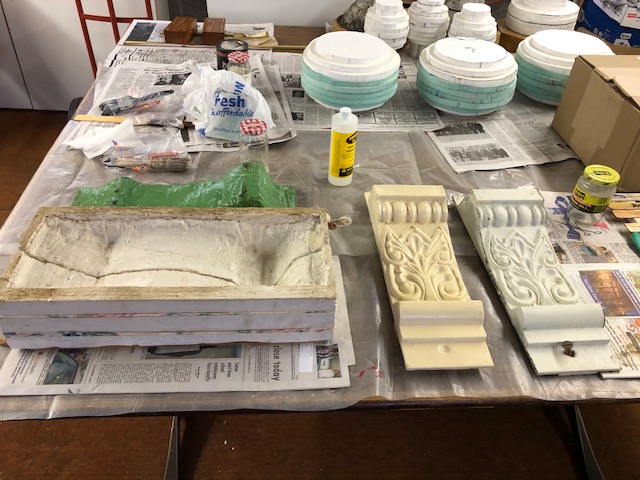
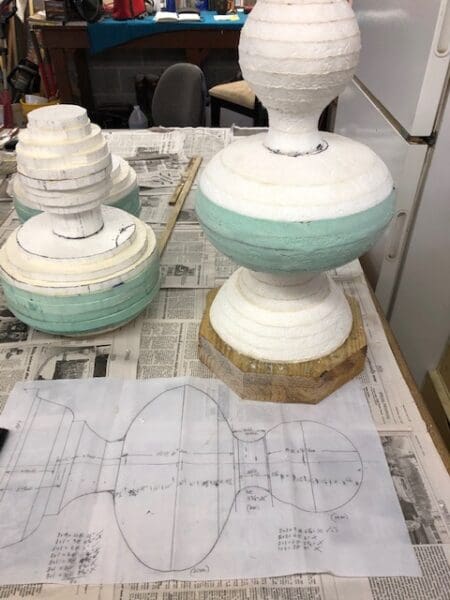
Next, a review was conducted of the 1904 Mesker Brothers Storefront Catalogue and the pre-mentioned post card photograph to determine what designed parts may have been included in the purchase and what parts may be missing from the current facade. It was determined that only the bases for the three roof top urns remained and that two cornice ornaments were missing from the top of the cast iron columns at the entryway to the 135 S. Main address. Since none of these parts were available, Layne removed one cornice ornament, made a mold and cast the two missing pieces using materials from an historic restoration supply company. Using the 1900s photograph as a guide, Layne created a sale drawing of a roof-top urn and sculpted three urns to be mounted atop the facade. Holes in the cast iron columns were filled with metal epoxy and auto body putty, while the lintel cornice brackets were repaired and reattached to the facade face. Broken windowpanes were replaced or repaired, the wooden framework was resealed and chalked, and doors were re-hung and sealed, all in preparation for actual painting. The concrete areas at the entrances were repaired and stained to match the color scheme, while the threshold to the 135 address which had deteriorated do to years of water damage, was raised, tiled, and sloped to achieve positive drainage.
The scaffolding was installed in four levels to be able to reach the topmost portions and taken down and moved six times back and forth across the building front to accommodate repairs, the detailed painting of raised motifs of the tinplate panels, and to install the metal business lettering (approved by the Warrenton Historic District Commission) to the two cornice pediments. An additional coat of metal primer was applied to all metal surfaces and another coat of oil-based primer was applied to all wooden surfaces prior to starting the finish painting. As mentioned earlier, the selected four professional quality finish paint colors were applied to all surfaces (two coats each) with at least one day between to allow for complete drying. All painting was done by hand using fine quality brushes of various sizes.
Quality and lasting paint applied to exterior building surfaces requires great care. Thus, painting could only be done when temperatures remained above 50 degrees over night, there was no rain or heavy humidity within a day of painting, and surfaces could not be in direct sunlight (all painting needed to be started after 2:00 in the afternoon. Given this criterion and the time consuming requirement for painting the multiple of detailed ornaments and patterns in the facade, both the repairs and the painting was done exclusively by Michael Roy Layne. Considered an artwork by the artist, the whole project took two years and one month to complete. The scaffolding was removed the beginning of November 2023 to the approval of both Dr. Layne and the whole community.
As a practicing landscape architect with a Ph D in Community and Environmental Design, Layne continues to work in the LEGACYWORKS STUDIO – ARTS spaces to design and fabricate his large-scale environmental sculptures. His works can be viewed around Warrenton (Reading by Moonlight mural on Front St. across from the Warren County Memorial Library and Garden Whispers located on Courthouse Square at Front and Market streets as well as the environmental installation in the Legacyworks Gardens open space in the rear of the buildings where he holds his Quarter Days Equinox and Solstice celebratory events). Being somewhat a bibliophile, the old hardware shelves now house his reference collection of books showing materials, methods, research, and documentation of art, design and fantasy storybooks. You can view his dragon sculptures in the upper street-facade windows. The space also holds materials and supplies he is using to repair and restore the interior spaces within the building complex.
Future plans for the 137 studio space to be completed within the next few years include the opening of his working art and design studio to the public several days per week, the establishment of a small co-operative gallery representing artworks that reflect nature and culture, and the creation of his residence in the rear of the building. The goals for the 135 studio space include the establishment of a working publishing company, Edge Press, which just published its second book of poetry presented by area poets during Layne’s Quarter Days Celebrations. In addition, this space will be used to hold community offered art classes in the Design and the Book Arts.
Artist concept drawings were used to encourage public involvement and to promote community support for the project. Along with site analysis and including the goals realized through the community design workshop, the final design reflects a desire to integrate environmental education issues into the sculpture. As part of the six-week work project, the apprentices were divided into four teams to facilitate the creation of this interactive public environmental sculpture. Each team was responsible for final design, fabrication, and installation of one of the project segments: (1) earth, stone, brick and planting, (2) wooden structure, (3) metal structure, and (3) electrical and plumbing systems). Collectively the class produced and installed suspended wing forms and together with the other materials, transformed an old concrete pool into a representation of the history of Racine and its connection to the lakeshore environment. The resulting landscape installation was illuminated for nighttime enjoyment and transformed the park into a place where young and old could congregate.
This architectural landscape reflects Layne’s desire to involve the public in the design process and to engage young people in the revitalization of their communities while providing them with work experience and a sense of community ownership. His continued research into the development of community environmental education programs and university courses is reflected in this project. A number of talks, papers, and workshops relating to this project have been presented at professional conferences (copy of paper available upon request). His responsibilities for this project included course outline, project description development, community participation programming, promotional rendering, detail construction drawing, and installation management.
The image shows a nighttime view of the illuminated walkway bridge over the pond located in Monument Square. Whether by day or night, a visitor walking over the arched wooden bridge must move from one outdoor room to another and pass through the circular openings created in the semi-transparent partitions. His movement coincides and interconnects with five pairs of wings representing the flight pattern of a bird taking off from the shore and soaring out over the water. As each environmental room reflects the different physical characteristics of the lakeshore environment, the participant’s progress along the path triggers a hidden light-activated sound-generator that plays the sounds of that particular shoreline setting. The recordings were also made by the young artists.
- The first image is a partial view of a set of conceptual drawings developed as a result goals and site opportunities realized through the student and community design workshop, the final site analysis, and a desire to integrate environmental education issues into the sculpture. The set of drawings was employed in presentations made to business, civic, and community leaders as part of the fundraising aspect of the project.
- The second image shows an inspection by one of the art apprentices, prior to the public opening, of the rocky outcrop shoreline segment and one of the suspended bird wings sculptures. Guided by Layne and lead by an on-site program mentor, student teams of four young people created each set of bird wings as part of the course program.
- The third image shows a detail of the innovative support structure using aquatic animal shapes (a fish pattern in this case) that were developed by the students during the design development stage. The student team that was responsible for the metal fabrication visited the fabrication company and became intimately involved in the process.
- The last image shows a night-time view of the large scale sculptural installation of Flight of Fancy at its location in Monument Square. Whether by day or night, a visitor walking over the arched wooden bridge must move from one outdoor room to another and pass through the circular openings created in the semi-transparent partitions. His movement coincides and interconnects with five pairs of wings representing the flight pattern of a bird taking off from the shore and soaring out over the water. As each environmental room reflects the different physical characteristics of the lakeshore environment, the participant’s progress along the path triggers a hidden light-activated sound-generator that plays the sounds of that particular shoreline setting. The recordings were also made by the young artists.
Flight of Fancy • Monument Square, Racine, WI • 1996
Archival inkjet color pencil and ink proposal illustrations on watercolor paper (artist concept drawings and final plan view) and archival inkjet color photographs on photographic paper (nighttime perspective view, nighttime detail of illuminated bird wings, detail of student artist assisting in installation, and community participatory design workshop)
Created as part of the summer Main Gallery program where at-risk youth participate in creating public artworks, this nighttime view on Monument Square depicts several visitors walking across the bridge and interacting with the bird wing forms while listening to the taped seashore sounds. Layne developed and lead a community participatory design workshop where youth, community leaders, arts administrators, parks & recreation staff, and elected officials collectively decided the type and location of the sculptural installation.
78 ft length x 17 ft width x 13 ft height
Wood, powder coated steel, plaster, cloth, wire mesh, Styrofoam, stone, gravel, sand, earth, water, plantings, plastic, cotton cord, cement and tapes, hardware, paint and sealants, illumination and sound generators, and special water effects systems
Two archival inkjet color pencil and ink illustration on watercolor paper and four archival inkjet color photographs on photographic paper priced as package – $2,870 (plan drawings – $885 each, photographs – $275 each)
- Flight of Fancy
Site-specific environmental landscape installation — A Main Gallery Sculpture Installation
- Completion Date: Summer 1996
- Media: Wood, steel, plaster, cloth, Styrofoam, stone, gravel, sand, earth, water, plantings, plastic, cotton cord, cement and tapes, hardware, paint and sealants, and illumination, sound, and special water effects systems
- Location: Monument Square, Racine, WI • Racine Parks, Recreation and Cultural Services Department
- Dimensions: 13 ft (H) x 17 ft (W) x 78 ft (L)
As part of the Racine Parks and Recreation “Main Gallery” apprenticeship program, at-risk teens from area schools were selected to take part in a summer work program where they were paid to develop work habits while working with area artists in painting, sculpture, photography, furniture design, and dance. Invited to Racine to teach sculpture as part of this summer program, Layne worked with the community through interviews, archival research and a community design workshop to spotlight locations for public artworks and to select the types of sculpture which would reflect the socio-cultural heritage of the community. The results of this user-needs research culminated in the design and installation of a large public artwork which could be used as a model for future public artworks while transforming and revitalizing an existing underutilized downtown park into an active public center.
Artist concept drawings were used to encourage public involvement and to promote community support for the project. Along with site analysis and including the goals realized through the community design workshop, the final design reflects a desire to integrate environmental education issues into the sculpture. As part of the six week work project, the apprentices were divided into four teams to facilitate the creation of this interactive public environmental sculpture. Each team was responsible for final design, fabrication, and installation of one of the project segments: (1) earth, stone, brick and planting, (2) wooden structure, (3) metal structure, and (3) electrical and plumbing systems). Collectively the class produced and installed suspended wing forms and together with the other materials, transformed an old concrete pool into a representation of the history of Racine and its connection to the lakeshore environment. The resulting landscape installation was illuminated for nighttime enjoyment and transformed the park into a place where young and old could congregate.
This architectural landscape reflects Layne’s desire to involve the public in the design process and to engage young people in the revitalization of their communities while providing them with work experience and a sense of community ownership. His continued research into the development of community environmental education programs and university courses is reflected in this project. A number of talks, papers, and workshops relating to this project have been presented at professional conferences (copy of paper available upon request). His responsibilities for this project included course outline, project description development, community participation programming, promotional rendering, detail construction drawing, and installation management.
The image shows a nighttime view of the large-scale sculptural installation of Flight of Fancy at its location in Monument Square. Whether by day or night, a visitor walking over the arched wooden bridge must move from one outdoor room to another and pass through the circular openings created in the semi-transparent partitions. His movement coincides and interconnects with five pairs of wings representing the flight pattern of a bird taking off from the shore and soaring out over the water. As each environmental room reflects the different physical characteristics of the lakeshore environment, the participant’s progress along the path triggers a hidden light-activated sound-generator that plays the sounds of that particular shoreline setting. The recordings were also made by the young artists.
Through artist-directed interviews, archival research, and community design workshop, the location and sculptural form was selected. A visitor walking over the arched wooden bridge passes through circular openings in the semi-transparent room partitions. The movement coincides with five pairs of in-flight bird wings
Flight of Fancy was a temporary environmental sculpture project installed in a downtown urban park in Racine, WI in 1996. Through a community participatory design workshop, local youth, community leaders, arts administrators, parks & recreation staff, and elected officials collectively decided the type and location of this sculptural installation (see workshop and concept drawing). Further, local youth through a summer arts-oriented program (Main Gallery), worked in teams with local businesses to create the individual sculptural elements and apprenticed to professional tradesmen to install the sculptural environment. The illuminated nighttime views show several visitors walking across pool spanning bridge through the five “rooms” that spotlighting Racine’s waterfront while interacting with the bird wing forms representing a bird in flight. The daytime views show a student-designed metal structural detail and several student interns inspecting the installation prior to the public opening. Located in the center of town and adjacent to public transportation, it became a go-to attractor during its installation.
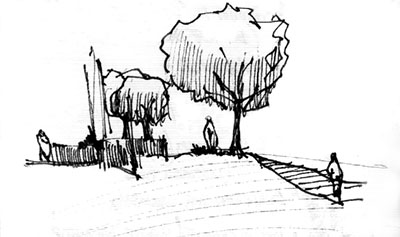
"My sculptural environments are aesthetically pleasing site-specific artworks that connect nature and culture by employing the three legacies for regenerative and sustainable design of (1) environment: natural systems, (2) education: experiential systems, and (3) engagement: cultural systems. By using a variety of art media and fabrication methods to create sculptural open spaces that are intended to support personal rejuvenation and inspiration, my sculptures provide venues for environmental learning and community celebration.”
Contact
Environment, Education, Engagement
Michael Roy Layne, Ph.D., RLA, ASLA
Environmental Sculptor • Landscape Architect • Community Artist
Studio/Workshop
135 South Main Street
Warrenton, North Carolina 27589
Office
442 S. Main Street
Warrenton, North Carolina 27589
Contact Me